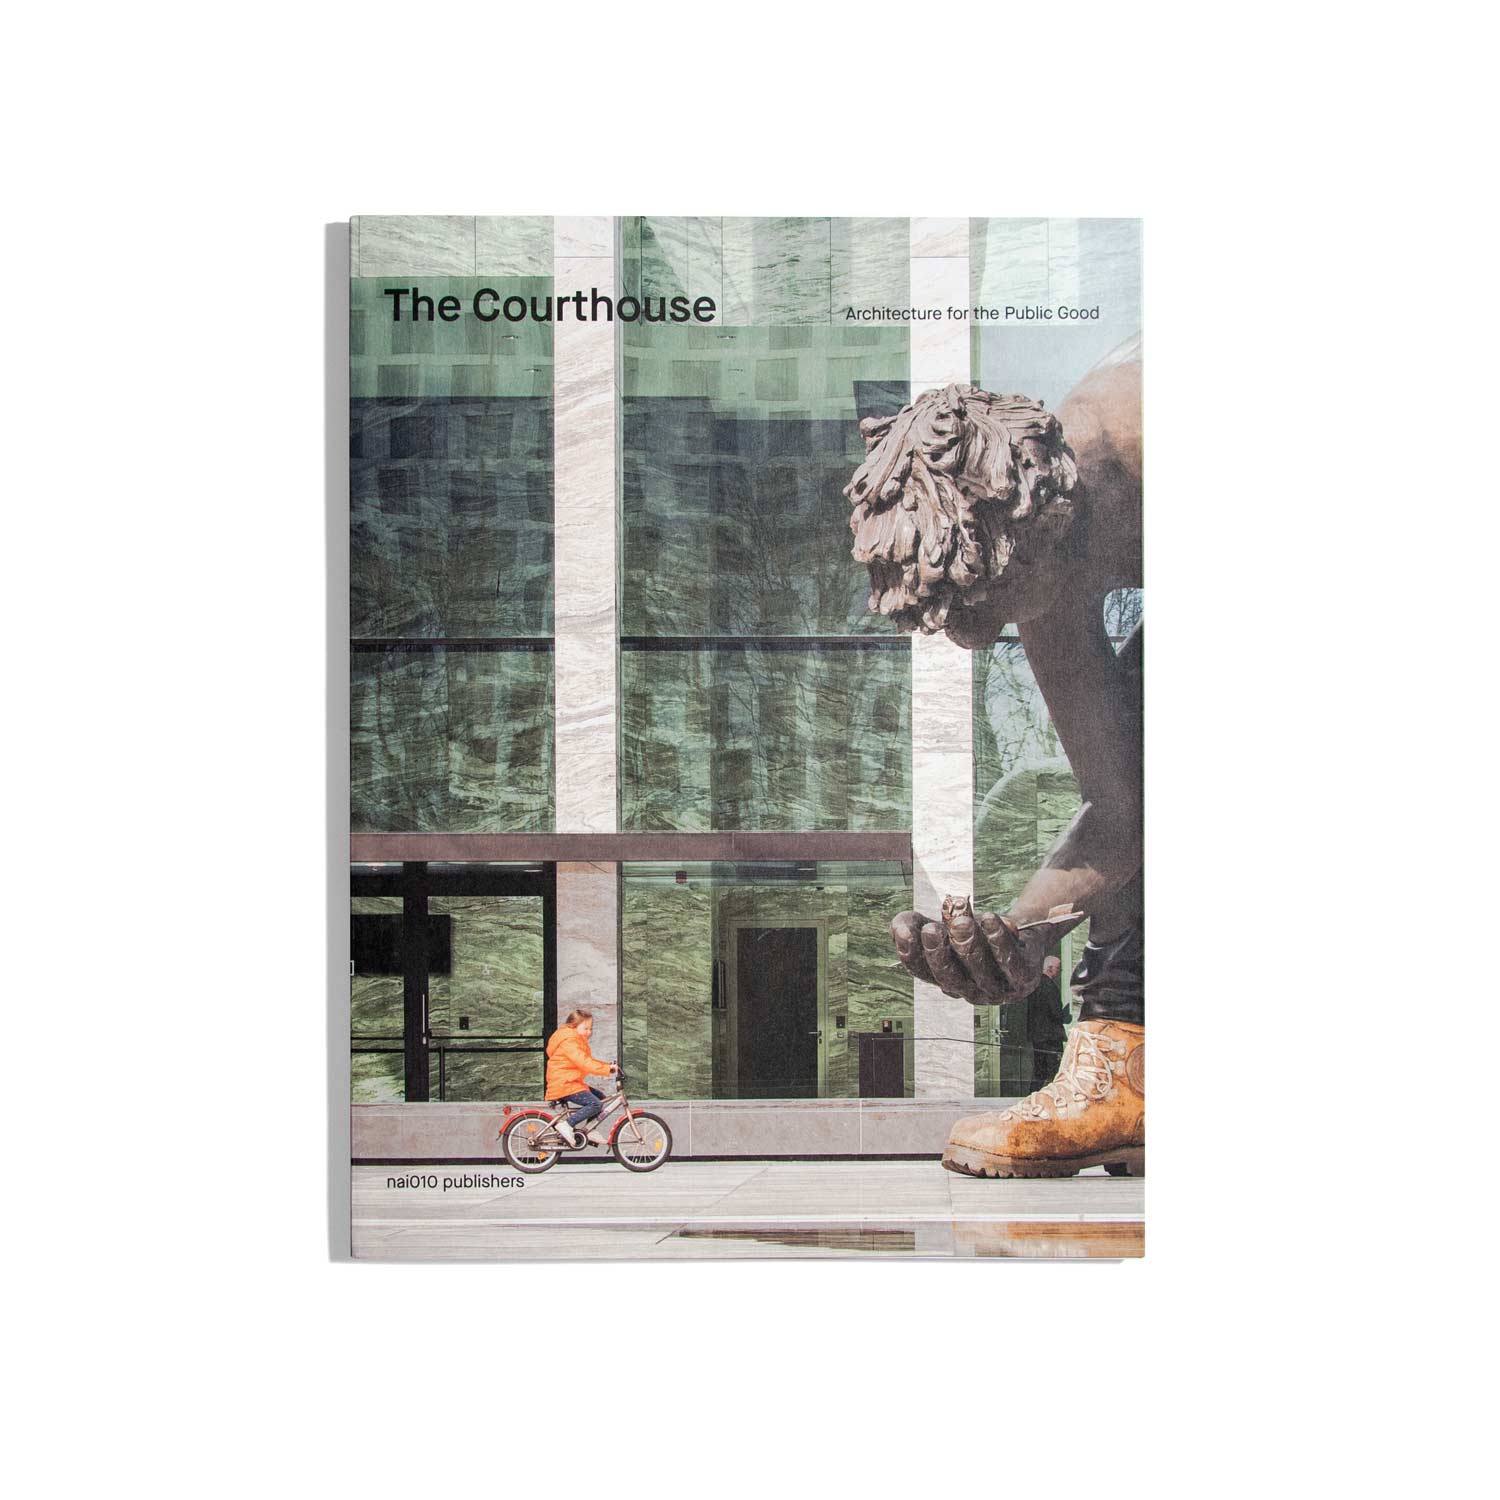
The Courthouse: Architecture for the Public Good
The new Amsterdam Courthouse exudes approachable authority by adhering to the principle that the judicial process is a public matter. Designed by KAAN Architecten, it provides an interesting case study in the discourse around the commissioning and designing of public buildings on a local, national, and international level. Produced and compiled by the architects, this book goes behind the scenes to reveal the courthouse as Gesamtkunstwerk – both a project and a process. Featuring in-depth analyses supported by detailed illustrations, construction photographs, and technical drawings, it clarifies the demands of architectural conceptualisation and public-private partnerships.
Original: $46.72
-65%$46.72
$16.35The Courthouse: Architecture for the Public Good
The new Amsterdam Courthouse exudes approachable authority by adhering to the principle that the judicial process is a public matter. Designed by KAAN Architecten, it provides an interesting case study in the discourse around the commissioning and designing of public buildings on a local, national, and international level. Produced and compiled by the architects, this book goes behind the scenes to reveal the courthouse as Gesamtkunstwerk – both a project and a process. Featuring in-depth analyses supported by detailed illustrations, construction photographs, and technical drawings, it clarifies the demands of architectural conceptualisation and public-private partnerships.
Produktinformationen
Produktinformationen
Versand & Rückgabe
Versand & Rückgabe
Description
The new Amsterdam Courthouse exudes approachable authority by adhering to the principle that the judicial process is a public matter. Designed by KAAN Architecten, it provides an interesting case study in the discourse around the commissioning and designing of public buildings on a local, national, and international level. Produced and compiled by the architects, this book goes behind the scenes to reveal the courthouse as Gesamtkunstwerk – both a project and a process. Featuring in-depth analyses supported by detailed illustrations, construction photographs, and technical drawings, it clarifies the demands of architectural conceptualisation and public-private partnerships.